

24 Locust RdMethuen, MA 01844
Due to the health concerns created by Coronavirus we are offering personal 1-1 online video walkthough tours where possible.
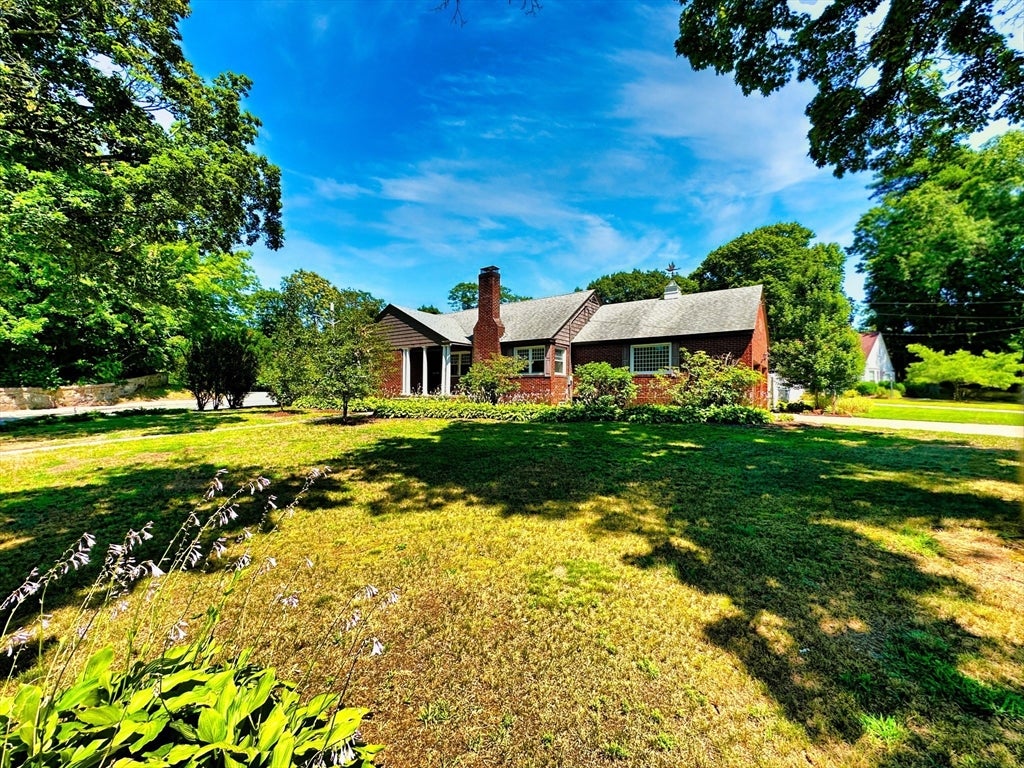
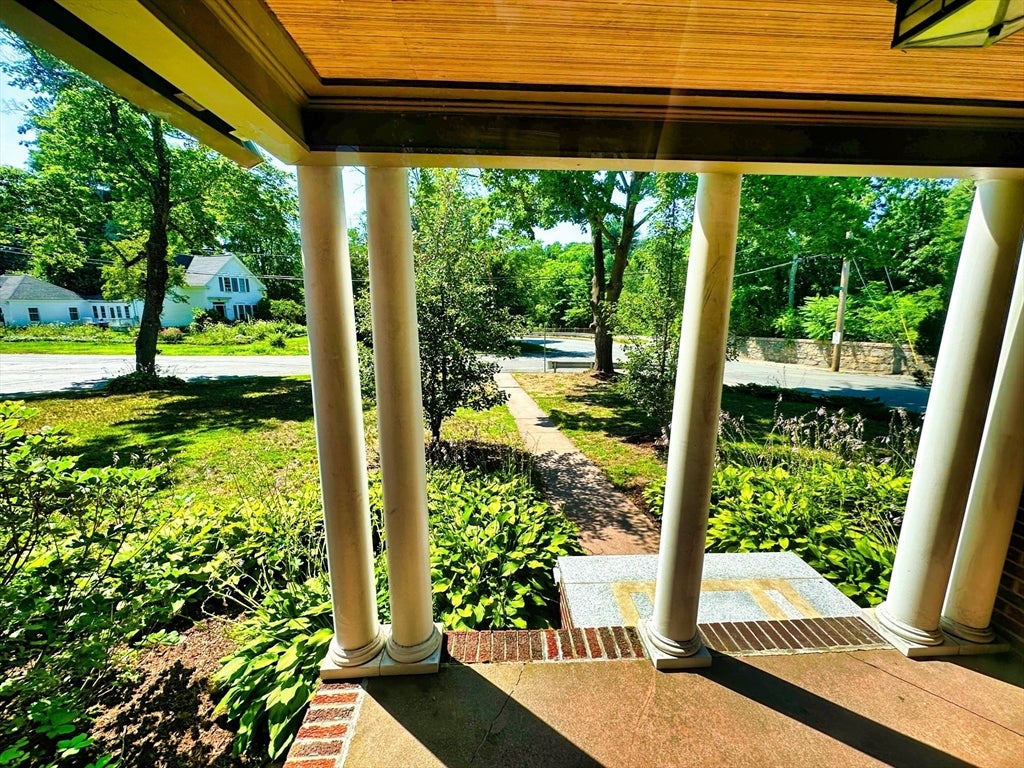
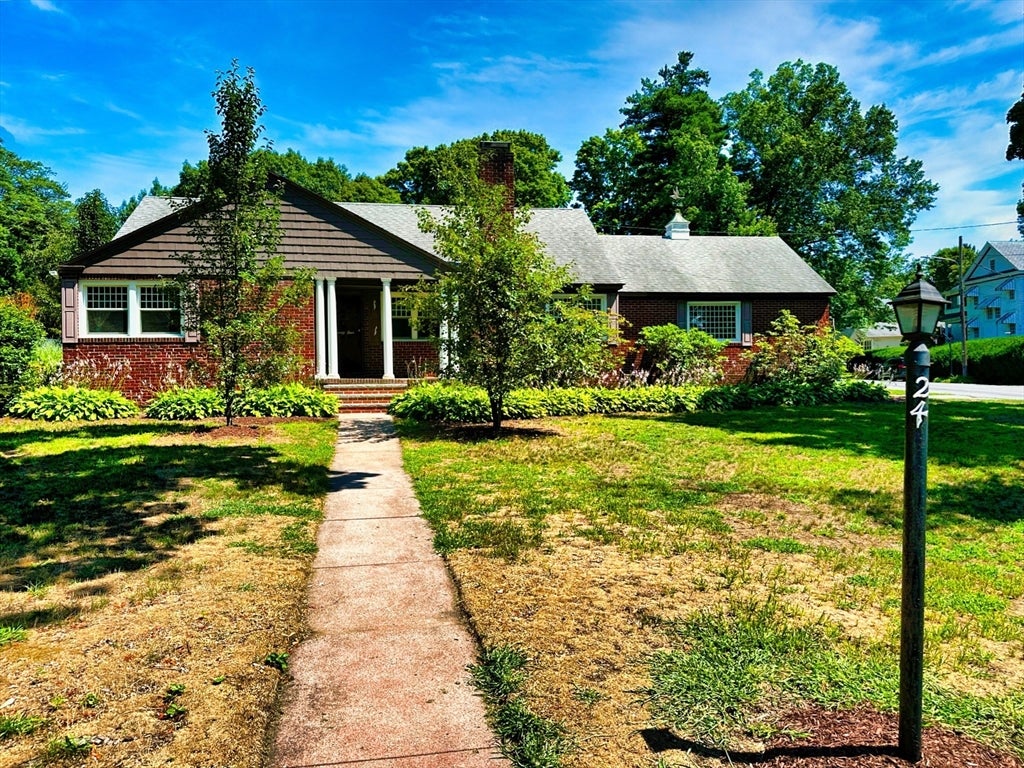
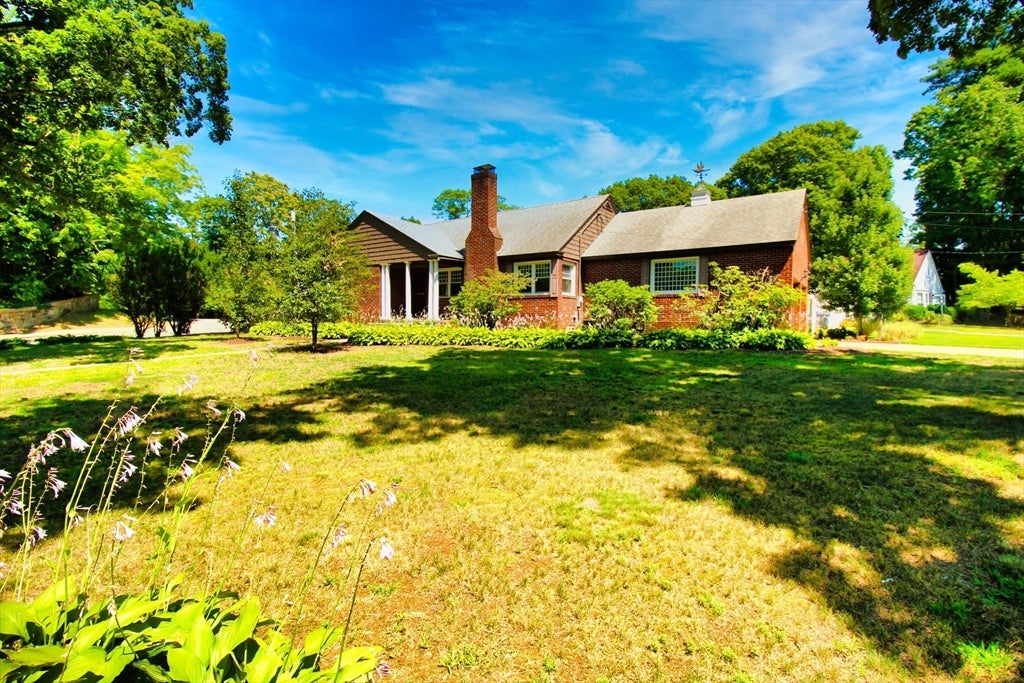
***OPEN HOUSE SAT 8/1 11am-1pm*** WOW RARE CHARACTER & CHARM, MOVE RIGHT IN! ESTABLISHED SOUGHT AFTER TREE-LINED NEIGHBORHOOD. ONE-LEVEL living & 2 CAR ATTACHED GARAGE!! Stunning WALK UP ATTIC (the ultimate storage OR potential to expand to Cape style with a primary suite, multiple bedrooms, or other bonus space)! PARTIALLY FINISHED BASEMENT (with bathroom/shower & work area)!! Charming "mid-century traditional Ranch/Cape" with "Colonial Revival & Federal influences." 5 archways. Classic brick exterior. LIVING ROOM FIREPLACE: Large central chimney, timeless mantel, wood fireplace sellers use each winter. Corner lot, mature perennial plantings, trees, beautiful backyard. Sellers use dining room area as an office, but could also be a sitting room, extended kitchen area, or some other flex room. LONG LIST OF UPDATES: main floor bathroom 2023, granite front steps 2020, back patio 2021, fridge 2021, Whirlpool washer & dryer 2020, double oven stainless steel stove 2025, basement windows 2020, bulkhead 2021, privacy fence 2019, garage doors 2013, newer stainless steel chimney cap. WiFi & fiber optic internet available. Central air AC & heat (main floor AND basement)! STORAGE: 7 closets (w/kitchen pantry closet), plus basement & attic. All appliances included: 2 refrigerator/freezers, stove, microwave, washer, dryer, sink disposal. 2 CAR GARAGE, plus 2+ driveway spots (4+ total spaces). City water & sewer. Covered recessed front entryway. BONUS SPACE & BATHROOM IN BASEMENT: Good ceiling height, so many possibilities! Relax in your heated ENCLOSED PORCH with views of both sides of your backyard. Stately columns, beautiful aged hardwood throughout, including "mosaic parquet," perhaps original "midcentury," carved details & moulding throughout. Some of the largest classic single family homes in the neighborhood are on Locust Road. "Historic CASTLE WALLS" at both ends of this road. Now is your opportunity to enjoy this cherished home & lifestyle! ***OPEN HOUSE SAT 8/1 11am-1pm*** DON'T MISS OUT!
| 13 hours ago | Listing updated with changes from the MLS® | |
| yesterday | Listing first seen on site |

The property listing data and information, or the Images, set forth herein were provided to MLS Property Information Network, Inc. from third party sources, including sellers, lessors, landlords, and public records, and were compiled by MLS Property Information Network, Inc. The property listing data and information, and the Images, are for the personal, non-commercial use of consumers having a good faith interest in purchasing, leasing or renting listed properties of the type displayed to them and may not be used for any purpose other than to identify prospective properties which such consumers may have a good faith interest in purchasing, leasing or renting. MLS Property Information Network, Inc. and its subscribers disclaim any and all representations and warranties as to the accuracy of the property listing data and information, or as to the accuracy of any of the Images, set forth herein.
Last checked 2026-07-29 08:57 PM UTC